
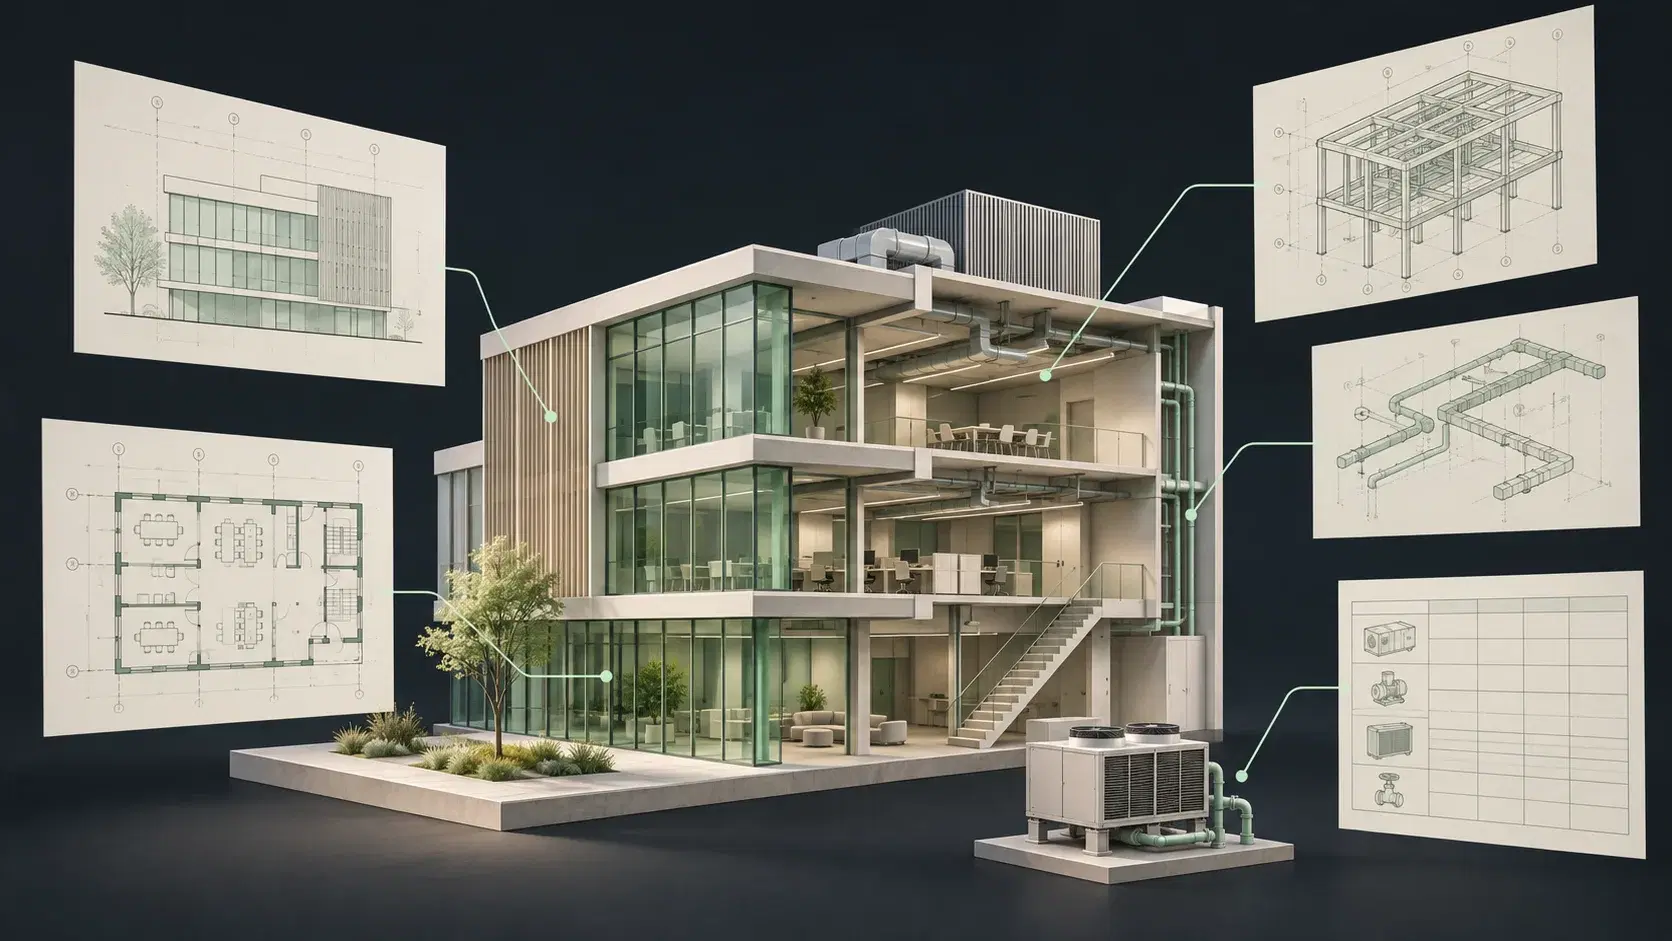
Space planning and AI Revit automation serve different project stages
Hypar’s documentation describes Spaces, planning workflows, importing room types from Revit, and bringing a completed layout back into Revit. That makes it relevant to teams testing program arrangements and developing design options. It should be evaluated on the planning decisions it helps the team make.
Desktop’s public scope includes creating and updating native model elements and documentation in supported applications. That is particularly relevant after a direction has been selected and the team needs to carry instructions through the working project. The comparison is about the stage and location of the work, not simply which product can display a building layout.
Sources: Hypar space-planning documentation · Hypar workplace planning and Revit handoff · ArchiLabs Desktop capabilities and recorded demonstrations
Keep the approved design moving with AI for Revit & AutoCAD
Once a space plan is approved, project work continues: families need to be placed, room information needs to be updated, drawings need to be prepared, and later revisions need to reach the right model elements. Desktop is compelling because that native production work is the core of its workspace proposition.
Use an approved room brief as the test input. Ask for a defined set of model and documentation changes, then introduce a small revision. The value to measure is the effort between the approved decision and the updated deliverable. A planning tool may have helped establish the decision, while Desktop can address the work required to carry it forward.
Compare the handoff, not only the first attractive layout
A planning option becomes more valuable when its intent survives the transfer into detailed BIM. Check room identities, levels, geometry, and the properties that matter to the next author. Confirm which items arrive as useful native content and which require additional modeling or data work in the specific workflow being evaluated.
Desktop’s native-application focus is a strong reason to include it when continued editing and documentation are the main requirement. Test the next revision, not just the first transfer. Project teams spend much of their time adapting an existing model, so the ability to keep work connected to current source information is an important part of the business case.
Choose ArchiLabs when the priority is getting project work done
A team can benefit from dedicated planning software without making it the center of every downstream task. Desktop offers a wider AI teammate for the native work that fills the delivery phase, including tasks driven by specifications, model selections, drawings, and connected accounts.
Choose the pilot around the bottleneck you want to remove. For a planning team, compare option creation and program fit. For a production team, compare the time from approved instruction to updated native model and drawing. That second assignment is where Desktop’s integrated workspace deserves priority, especially when the work also touches AutoCAD or project systems.
Hypar vs ArchiLabs: pricing and total workflow cost
ArchiLabs Desktop starts at $19/month plus usage credits. That gives teams an accessible starting point for AI work across Revit, AutoCAD, and connected project context. Size the usage allowance around the workflows you want to scale.
Confirm the current plan and export entitlements. No stable production price was verified from the readable official pricing page during this review. Check directly with Hypar rather than treating indexed sandbox pricing or old plan names as a current quote.
Confirm Hypar’s current commercial plan and export access directly; the readable production pricing page did not establish a stable rate for this review. Compare planning value and production value separately. Desktop’s subscription and credits should be evaluated against the native tasks the team expects to repeat.
Sources: ArchiLabs pricing · Hypar space-planning documentation · Hypar workplace planning and Revit handoff · Hypar current pricing destination
A practical BIM automation pilot for this comparison
Use a copy of a representative project and record the starting state. These are suggested acceptance checks, not results of a hands-on benchmark. Give both options the same inputs and count preparation, corrections, and review as part of the work.
- Separate option planning from detailed model-production requirements.
- Use an approved room program and a clear target deliverable.
- Inspect room identity, levels, and editability after any handoff.
- Repeat a realistic client revision after the first layout.
- Confirm export entitlements and the cost of downstream preparation.
Common questions
Does Hypar have a Revit workflow?
Yes. Its official space-planning documentation describes using Revit room types and transferring a finished layout back to Revit.
Is Hypar the same category as a Revit AI plugin?
It is an adjacent planning workflow, not simply an in-Revit assistant. The comparison helps teams decide whether they need planning support, native production assistance, or both.
When is ArchiLabs the better starting point?
Start with Desktop when the priority is completing native model, drawing, and connected project tasks in the existing production environment.
Sources and comparison notes
Published by ArchiLabs using public product documentation reviewed on November 9, 2026. Recommendations reflect our product perspective. Workflow examples are suggested evaluations, not measured benchmark results. Prices retain the vendor’s currency and billing terms.