
Turn DWG drawings into editable 3D models
Import native DWG plans and automatically convert them into structured 3D models, takeoffs, geometry context, and validation inputs. DXF files are supported too.
From flat files to editable models
Your teams and customers already work in native DWG files. ArchiLabs reads that drawing context directly, converting lines, blocks, layers, and arcs into walls, rooms, equipment, quantities, and structured model data—without requiring a DXF export first.
DWG and DXF conversion workflow
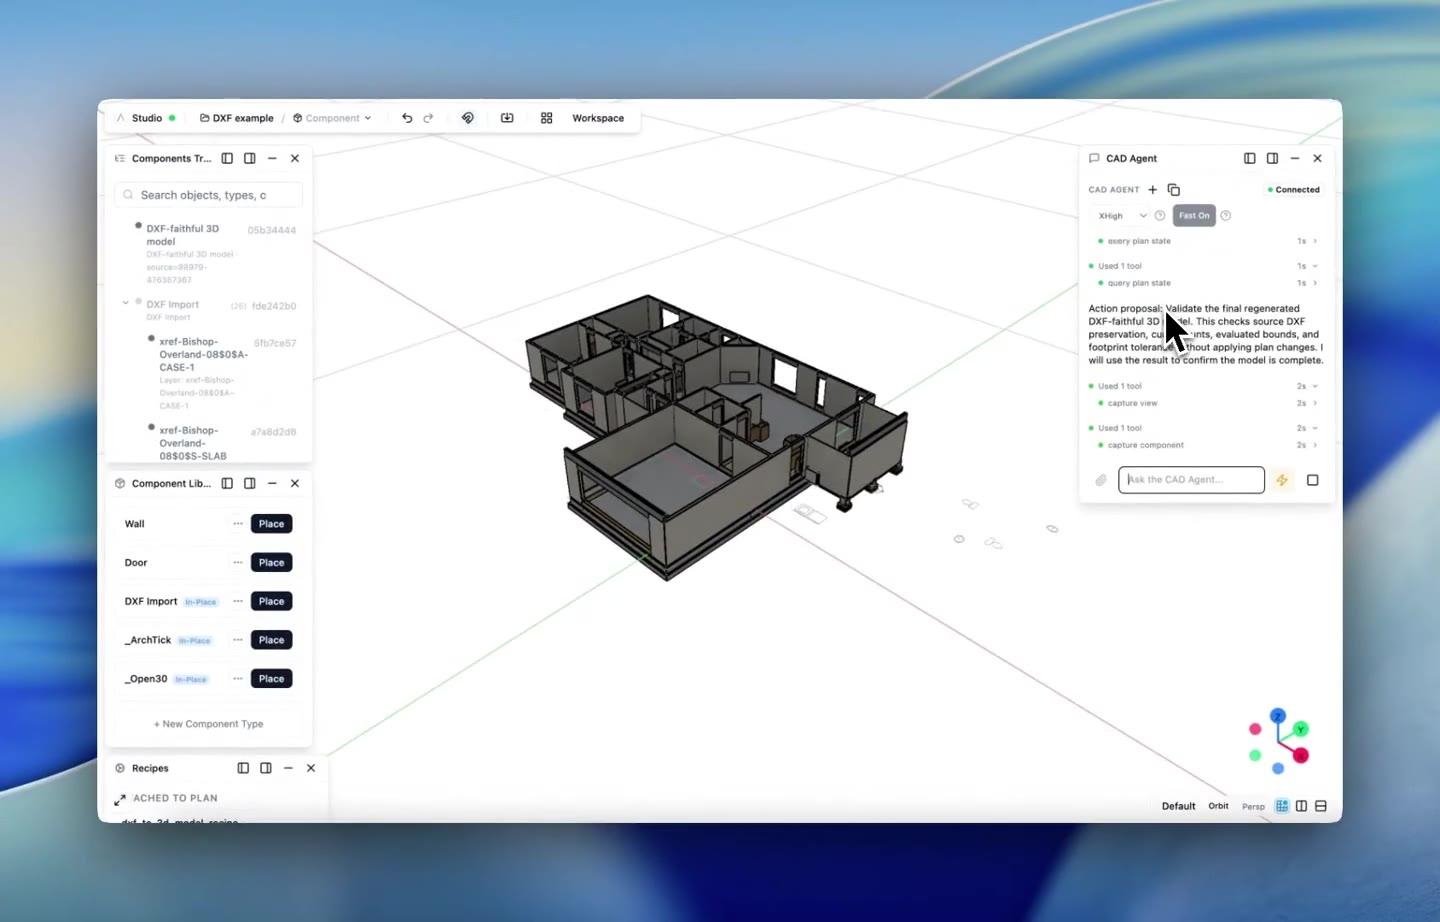
See a 2D drawing become high-quality 3D
This house example starts with a DXF. Native DWG files now enter the same structured conversion workflow to produce a high-quality 3D model.
How it works
Four steps from DWG drawing to editable 3D model.
Upload the customer DWG
Drag and drop any floor plan, site plan, or equipment layout. ArchiLabs reads DWG layers, blocks, and drawing entities from real customer files.
Extract model context
Walls, doors, rooms, equipment, zones, dimensions, and annotations are identified and classified. Layers become typed geometry, quantities, and review context.
Generate the 3D model
Extrude walls, place parametric components, and create a structured 3D model. Every element is editable, measurable, and ready for downstream design workflows.
Validate, document, and export
The model becomes a live ArchiLabs project. Add smart components, run validation, generate schedules, flag exceptions, and export review-ready handoff packages.
Production-grade DWG conversion
Not a toy demo. Handles real-world drawings at the level needed for takeoff, coordination, and engineering review.
Native DWG support
Upload native DWG files directly without first exporting them to DXF. Preserve the drawing structure teams already use.
Smart layer mapping
Layer names and colors map to semantic model types. A-WALL becomes walls. M-EQUIP becomes equipment. Custom mappings are fully configurable.
Batch conversion
Convert entire drawing sets at once and get structured spaces, equipment, quantities, and model context back for downstream design and review.
Preserve model metadata
Room names, equipment tags, dimensions, alternates, and notes carry through as typed metadata on the 3D model. Nothing gets lost before review.
Parametric model output
The generated 3D model uses ArchiLabs smart components. Walls know their rating. Equipment knows its specs. Assemblies know how they connect.
Model handoff
Export the converted model, schedules, assumptions, exceptions, and IFC data with persistent identifiers for engineering review and coordination packages.
Stop tracing. Start modeling.
Upload a DWG and see how existing drawings become structured, validated model inputs.
Let's build together
Whether you're planning a new data hall, modernizing a live facility, coordinating critical systems, or connecting design data to operations, we'd love to hear what your team wants to automate. We also continue to support MEP, production homebuilding, modular housing, fire protection, and embedded design workflows.
Talk to the team
Get a walkthrough of ArchiLabs Studio tailored to your data center workflow.
Pilot a workflow
Start with one high-value automation and connect it to your current delivery process.
Technical questions
DCIM, CFD, BIM, document automation, APIs, and custom components — ask us anything.