
From the drawing to the real dimension.
Free Architectural Scale Calculator
Convert real-world and drawing dimensions at architectural and metric scales. Calculate print enlargement or reduction percentages instantly.
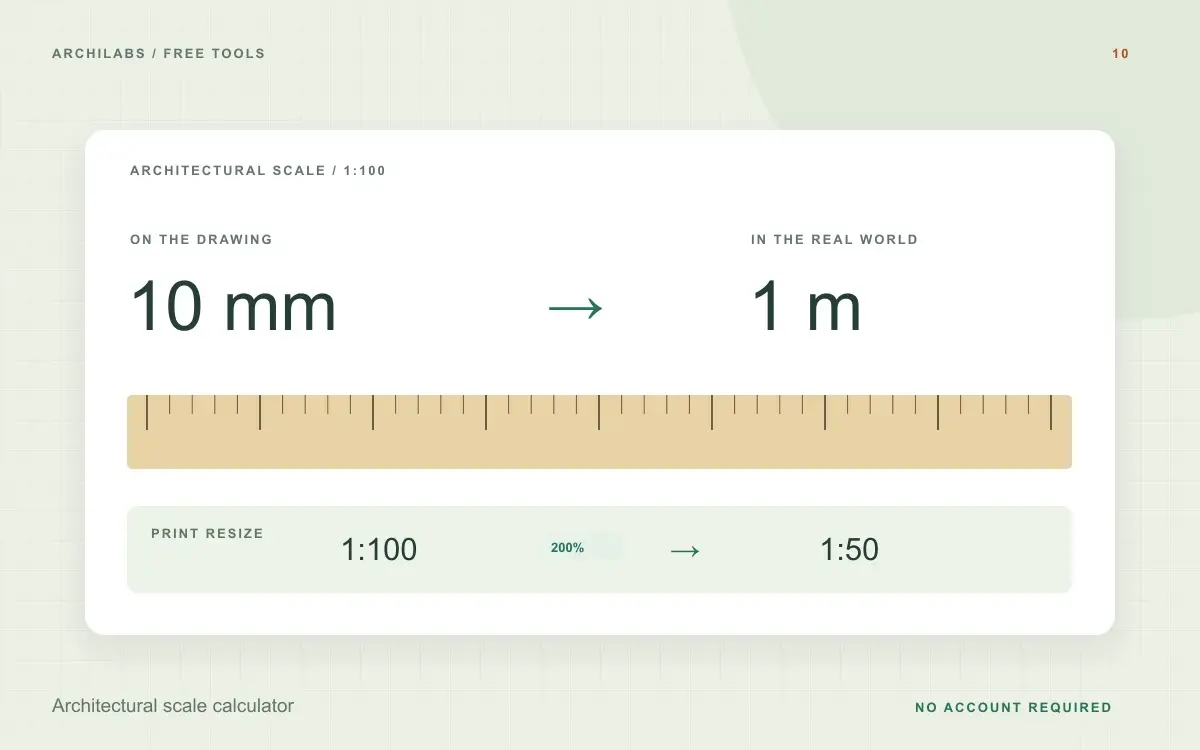
Calculate drawing scale and real dimensions
01Drawing & measurement
Use decimal lengths: 2 feet 6 inches is 2.5 ft or 30 in. Calculations run locally in your browser.
02Your conversion
Real-world length
1 m
10 mm at 1:100 = 1 m
Resize a printed drawing
200%
Print at this percentage to change from 1:100 to 1:50. Disable “fit to page” and verify a known dimension on the final print.
How to use the architectural scale calculator
- Choose a drawing scale or enter a custom 1:n ratio.
- Enter a drawing or real-world length and choose its units.
- Read the conversion or calculate a print resize percentage.
Drawing scale conversions and print percentages
- Common architectural scales
- Metric and imperial lengths
- Custom scale ratios
- Print enlargement and reduction
Worked example
Architectural scale examples: 1:100 and 1/4 inch scale
Settings
At 1:100, measure a 10 mm line on the drawing. At 1/4 inch = 1 foot, measure a quarter-inch line. Keep drawing and real-world units explicit.
Example result
1:100 · 10 mm on paper = 1,000 mm = 1 m in reality. 1:48 · 0.25 in on paper = 12 in = 1 ft in reality. Print 1:100 at 200% to obtain 1:50.
Convert architectural drawing measurements to real dimensions
A scale of 1:n means one unit on the drawing represents n of the same units in reality. To obtain a real dimension, multiply the drawing length by the ratio and then convert units. To obtain a drawing dimension, work in the other direction and divide by the ratio.
The calculator supports common metric ratios and architectural scales such as 1/4 inch = 1 foot, plus custom ratios. Choose the input and result units explicitly. If a measured value is in feet and inches, convert it to one selected unit before entering it.
Calculate print enlargement and reduction percentages
Divide the original scale denominator by the target denominator and multiply by 100. For example, changing 1:100 to 1:50 requires 200% printing; changing 1:50 to 1:100 requires 50%. Check a known dimension on the final sheet because printer fit-to-page settings can change the intended scale.
Architectural scale conversion questions
What does a scale of 1:100 mean?
One unit on the drawing represents 100 of the same units in the real world. For example, 10 mm on a 1:100 drawing represents 1,000 mm, or 1 meter.
What ratio is 1/4 inch = 1 foot?
It is 1:48 because one foot contains 12 inches, and 12 divided by 0.25 is 48.
Does resizing a PDF change its scale?
Yes. A 1:100 drawing printed at 200% becomes 1:50. Confirm a known dimension on the final print; fit-to-page settings can change the result.
Related Revit and drafting tools
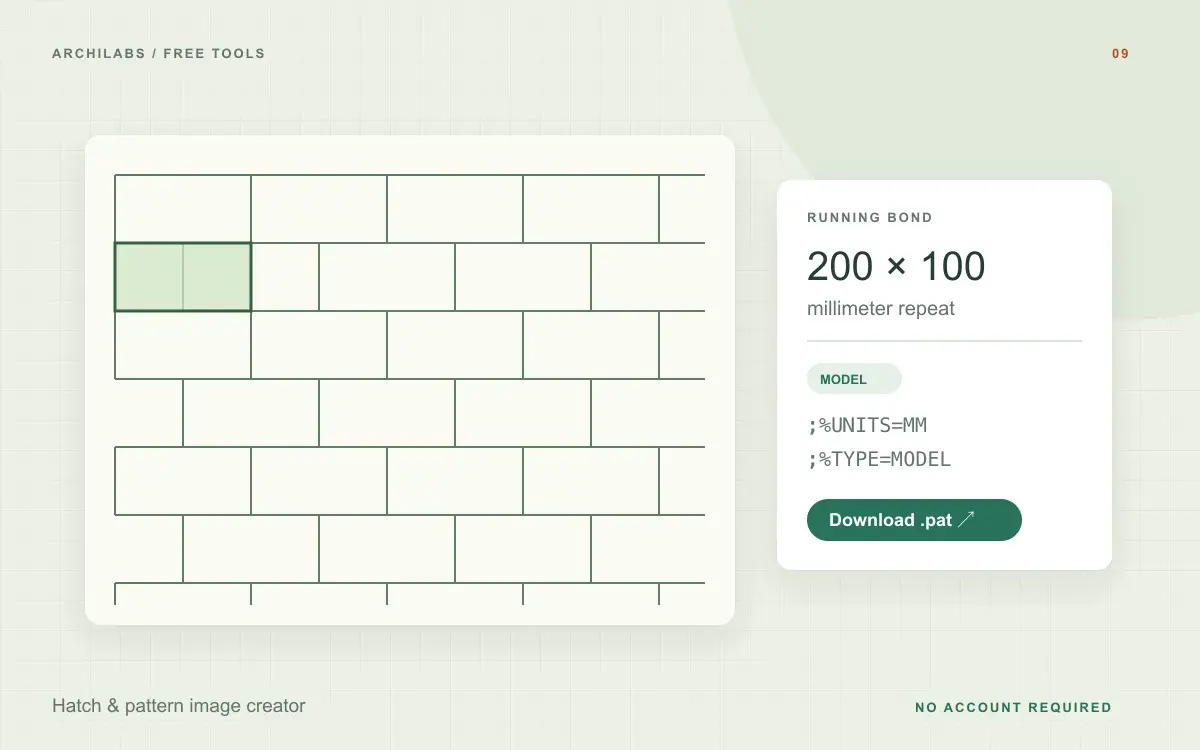 Revit & drafting
Hatch & pattern image creator
Describe a hatch pattern with AI, adjust precise dimensions, and download a Revit PAT file. Or generate a material texture image and inspect its repeat.
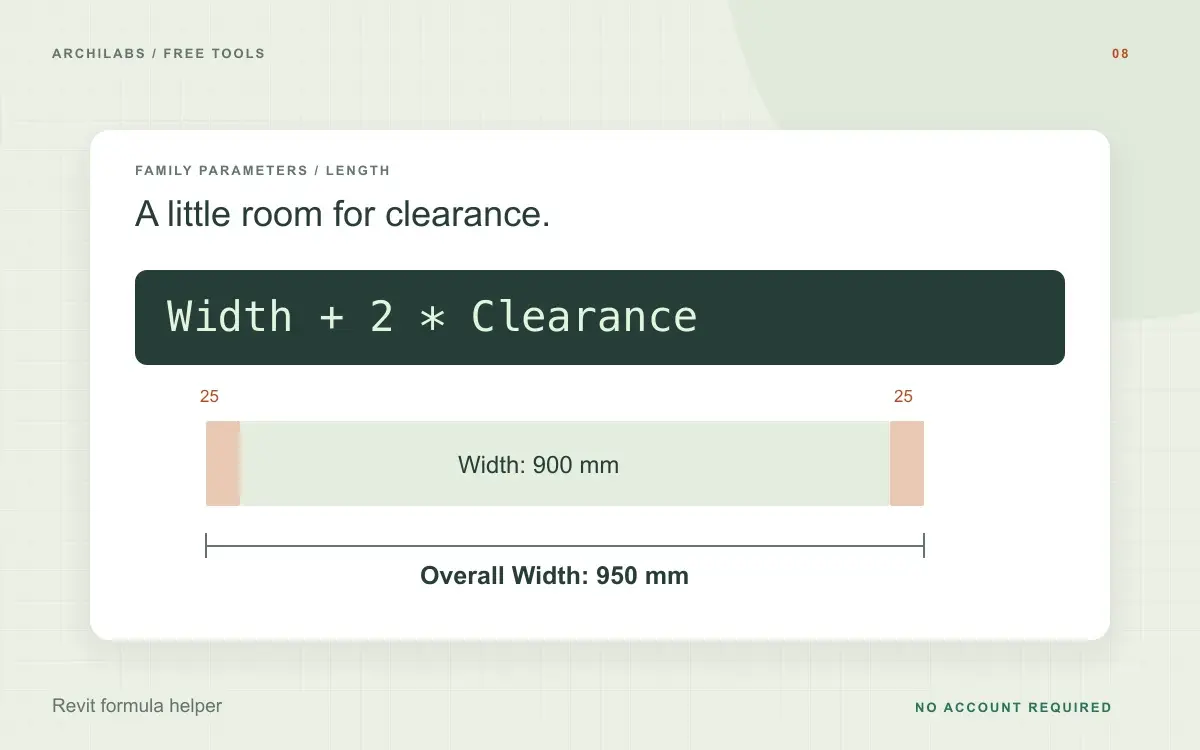 Revit & drafting
Revit formula helper
Describe a Revit family parameter rule and get a formula draft, parameter setup notes, and example checks. Copy the formula or download the guide.
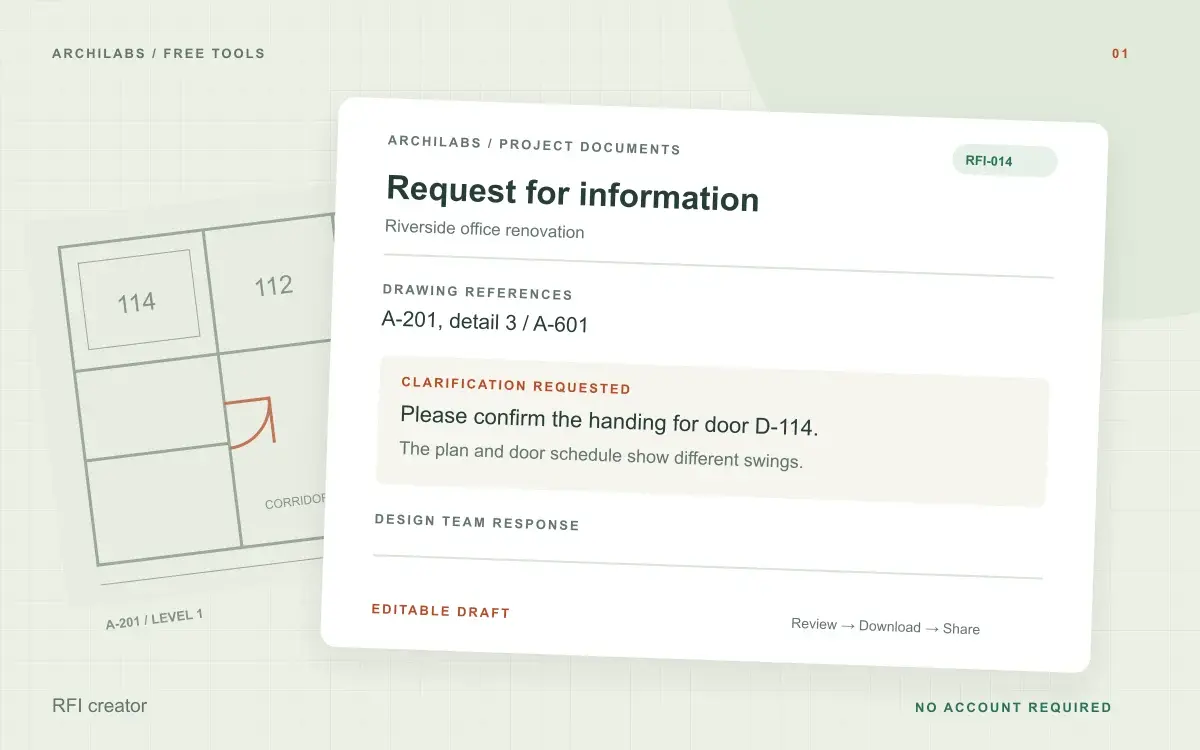 Construction documents
RFI creator
Turn field notes into a clear construction RFI. Edit the request and download a Word document, text file, or print-ready PDF.