
A pattern that fits your dimensions.
Free AI Revit Hatch Pattern Generator
Describe a hatch pattern with AI, adjust precise dimensions, and download a Revit PAT file. Or generate a material texture image and inspect its repeat.
Create an AI hatch pattern or material texture image
Start with a description
AI hatch patterns & material images
Choose a Revit fill pattern or a visual texture, then describe what you need.
Supports rectangular grids, 50% running bond, and parallel or diagonal lines. Add repeat dimensions and units.
10 AI PAT requests/hour and 30/day per network. Subject to site-wide capacity; unsuccessful attempts count. Manual PAT settings below remain available.
Descriptions go to an AI provider. ArchiLabs does not save your description or result. Download your work before leaving this tab.
From a description to linework.
AI selects supported geometry and dimensions. You can adjust the settings, preview the pattern, and download a real PAT file.
Manual PAT settings & preview
01Pattern settings
Repeat dimensions include any joint allowance. This creates linework; it does not model grout or mortar.
Manual PAT settings run in your browser and do not use your AI allowance. No account required.
02Pattern preview
Illustrative preview; very wide or narrow repeats are adjusted for readability. The PAT file uses your exact dimensions.
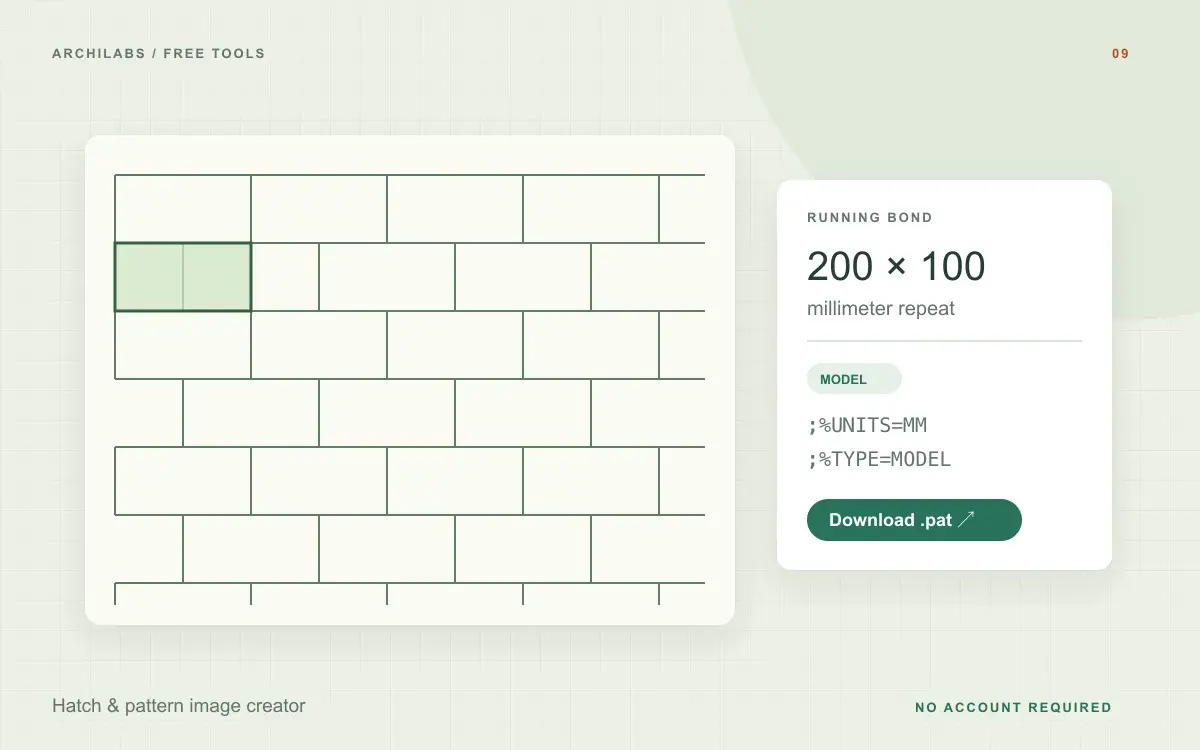
;%UNITS=MM
*ARCHILABS_BRICK, brick 200 x 100 MM
;%TYPE=MODEL
0, 0, 0, 0, 100
90, 0, 0, 0, 200, 100, -100
90, 100, 100, 0, 200, 100, -100
In Revit, open Manage → Additional Settings → Fill Patterns, choose Model or Drafting, and create a Custom pattern using this file. Check the imported scale before applying it.
How to create a Revit PAT pattern or AI texture
- Choose AI PAT pattern, AI texture image, or the manual PAT settings.
- Describe your idea. For PAT files, review geometry, units, repeat dimensions, and pattern type. For images, inspect the repeat preview.
- Download a PAT file for Revit Fill Patterns or an image for a material appearance or presentation.
AI pattern tools and downloadable formats
- AI assistance for grid, running-bond, and diagonal-line PAT patterns
- Precise manual controls in metric or imperial units
- Downloadable model or drafting PAT files
- AI material and graphic pattern images with a repeat preview
Worked example
Revit PAT file example: a 200 × 100 mm grid
Settings
Choose Rectangular grid, millimeters, a 200 mm horizontal repeat, a 100 mm vertical repeat, and Model pattern.
Example result
;%UNITS=MM
*ARCHILABS_GRID, 200 x 100 mm grid
;%TYPE=MODEL
0, 0, 0, 0, 100
90, 0, 0, 0, 200
Generate Revit hatch settings from a plain-language description
Describe a rectangular grid, 50% running-bond brick layout, or parallel-line hatch with its dimensions. AI selects supported settings, including diagonal line angles, that you can inspect and adjust. The PAT file is then built from those settings using fixed geometry rules. Unsupported patterns are flagged for review.
Choose a model pattern for dimensions in model space or a drafting pattern for dimensions on the printed sheet. Repeat distances include any joint allowance; the pattern does not create separate mortar geometry. You can also enter every setting manually without sending information to AI.
Generate AI material textures and check the image repeat
Use AI texture image mode to explore stone, wood, tile, or graphic pattern ideas. Describe the material, colors, joints, and finish. The tool creates one square image and a 3 × 3 repeat preview so you can inspect edges before downloading. Images are visual concepts; exact dimensions and seamless repetition are not guaranteed.
A raster image cannot be embedded in a PAT file. Use the downloaded image in a material appearance or presentation, and use a PAT file for supported repeating linework. This tool accepts text descriptions and does not trace uploaded images. Download results before leaving the tab; ArchiLabs does not retain them.
Import a custom PAT file into Revit Fill Patterns
In Revit, open Manage → Additional Settings → Fill Patterns. Select Model or Drafting to match the file, create a new Custom pattern, and import the downloaded PAT file. Check the import preview and a known repeat dimension before applying the pattern to project materials or filled regions.
AI hatch patterns, texture images, and PAT file questions
Is the AI hatch pattern generator free?
Yes, with no account required. Manual PAT creation runs in your browser without using an AI allowance. AI PAT assistance allows 10 requests per hour and 30 per day per network; image generation allows 2 per hour and 5 per day. Separate site-wide capacity limits apply, and unsuccessful AI attempts count.
Can a generated image be put inside a PAT file?
No. A PAT file contains repeating line instructions, not image pixels. AI PAT mode selects supported geometric settings and creates a text-based PAT file. AI image mode creates a raster texture for visualization or material appearance. Renaming an image to .pat does not convert it, and this tool does not trace uploaded images into linework.
Which patterns can AI turn into a Revit PAT file?
AI PAT mode supports rectangular grids, 50% running-bond brick, and parallel lines at an adjustable angle. Include repeat dimensions, units, and Model or Drafting in your description. Unsupported geometry, such as herringbone, hexagons, or random stone, is reported rather than silently replaced with another pattern. You can explore those visual ideas in image mode.
Are AI material textures guaranteed to be seamless or to scale?
No. The image prompt requests a repeatable, front-on surface, but visible seams or inconsistent details can remain. Use Show repeat preview to inspect the image in a 3 × 3 grid. Generated images do not define reliable real-world dimensions; set and check the texture scale in your material settings.
Are my prompts or generated images stored?
AI descriptions are sent to an AI provider. ArchiLabs does not save your descriptions, generated images, or PAT settings in its database or image storage. Results stay in the current tab and disappear when you leave or reload; download a copy to keep. Provider data-handling policies still apply. Manual PAT settings stay in your browser.
What is the difference between model and drafting patterns?
Model patterns describe dimensions in model space. Drafting patterns describe dimensions on the printed sheet. Choose the appropriate type and confirm the import preview in Revit.
What do the width and height include?
They are repeat distances, including any joint allowance you need. The generator creates linework, not separate mortar or grout geometry.
How do I use a PAT file or generated texture in Revit?
Import a PAT file through Manage → Additional Settings → Fill Patterns, choosing Model or Drafting to match the file. A downloaded image is used separately in material appearance settings or presentations. Check the imported pattern dimensions and image texture scale in your Revit version. Neither mode edits your model automatically.
Related Revit and drafting tools
 Revit & drafting
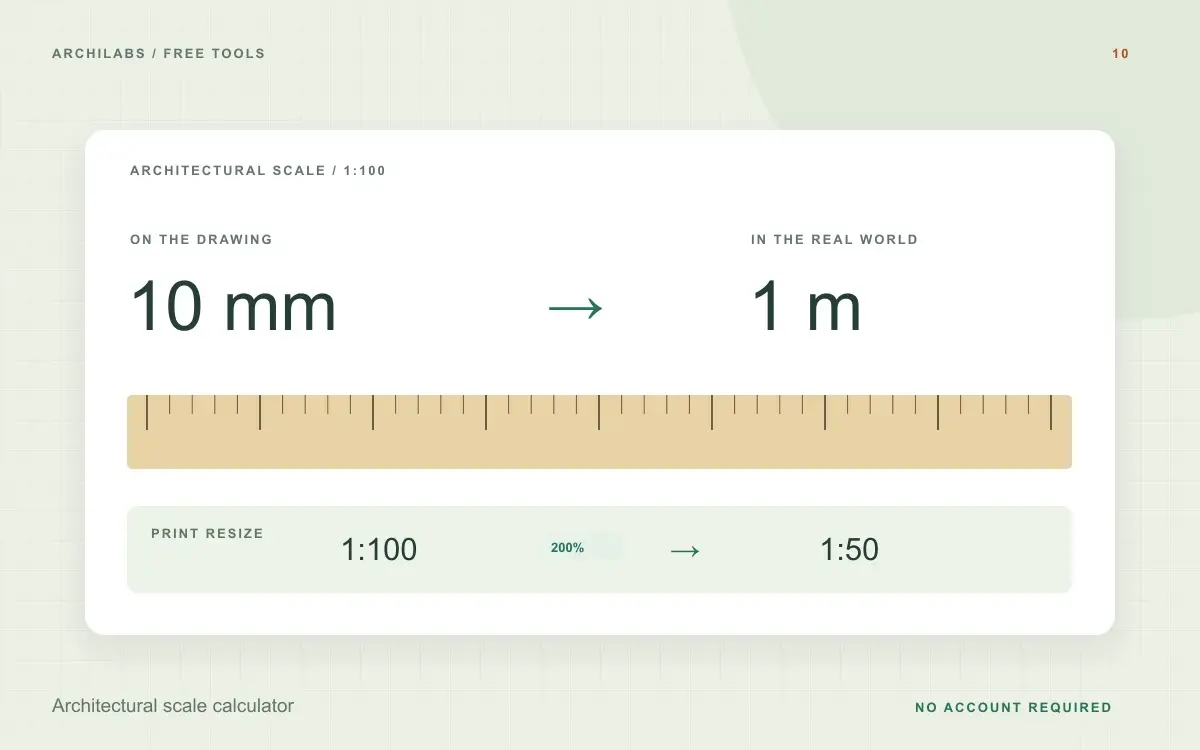
Architectural scale calculator
Convert real-world and drawing dimensions at architectural and metric scales. Calculate print enlargement or reduction percentages instantly.
 Revit & drafting
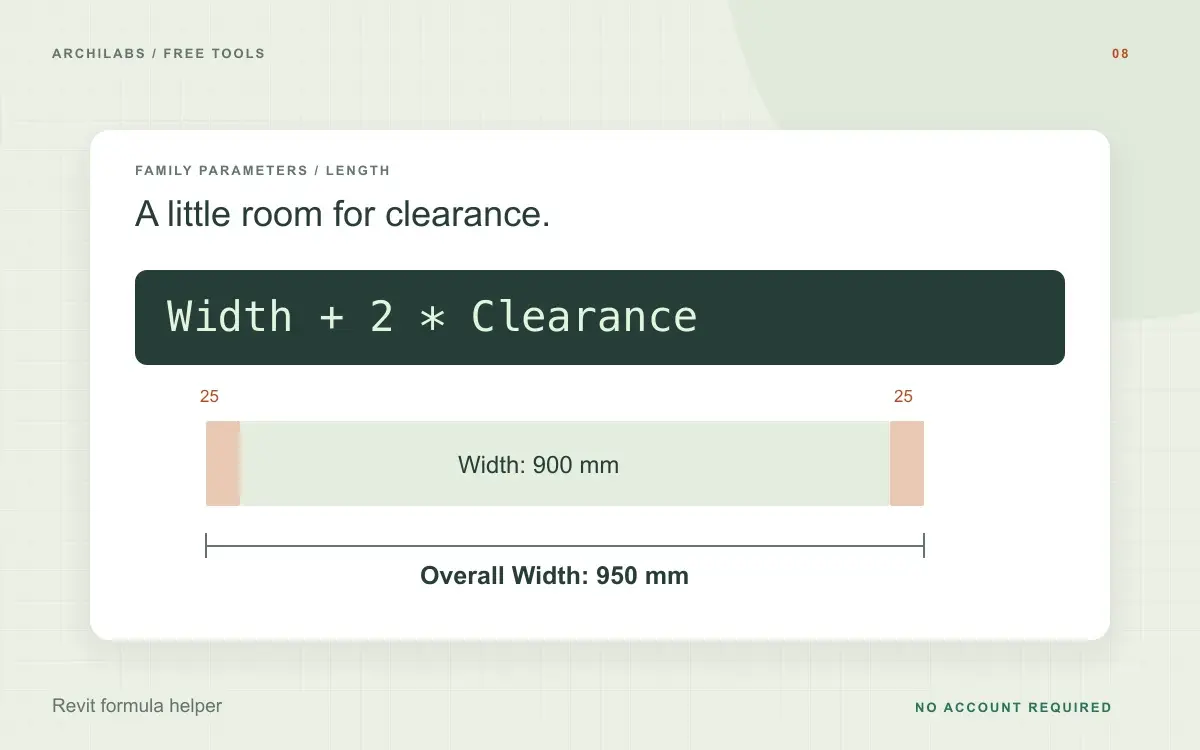
Revit formula helper
Describe a Revit family parameter rule and get a formula draft, parameter setup notes, and example checks. Copy the formula or download the guide.
 Construction documents
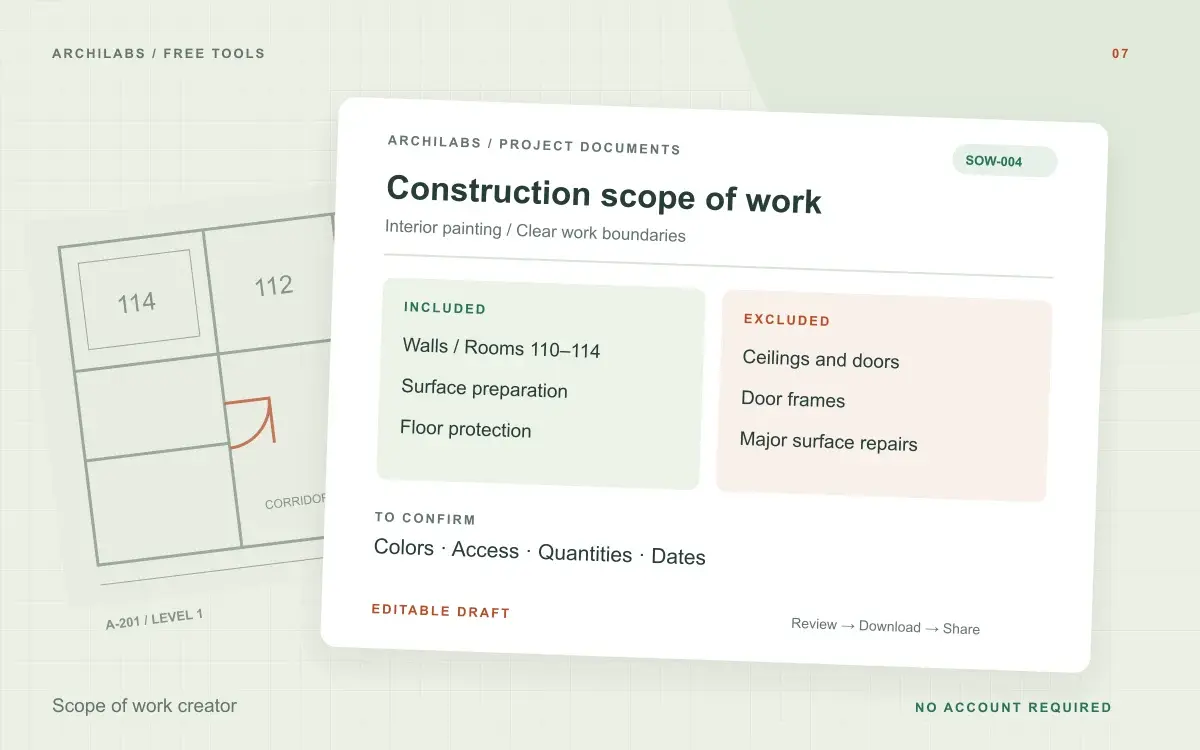
Scope of work creator
Create a construction scope of work from project notes. Organize inclusions, exclusions, deliverables, and responsibilities in an editable Word draft.